

Spacious Townhomes Designed for Real Living
At Parkway Pointe Crossing, our three-bedroom, two-and-a-half-bath townhomes are crafted with space and functionality in mind. Each residence offers you the flexibility to live, work, and entertain comfortably. Two thoughtfully designed floor plans — the Burton and the Rabun — feature generous living areas, attached garages, and layouts that make everyday living feel effortless.
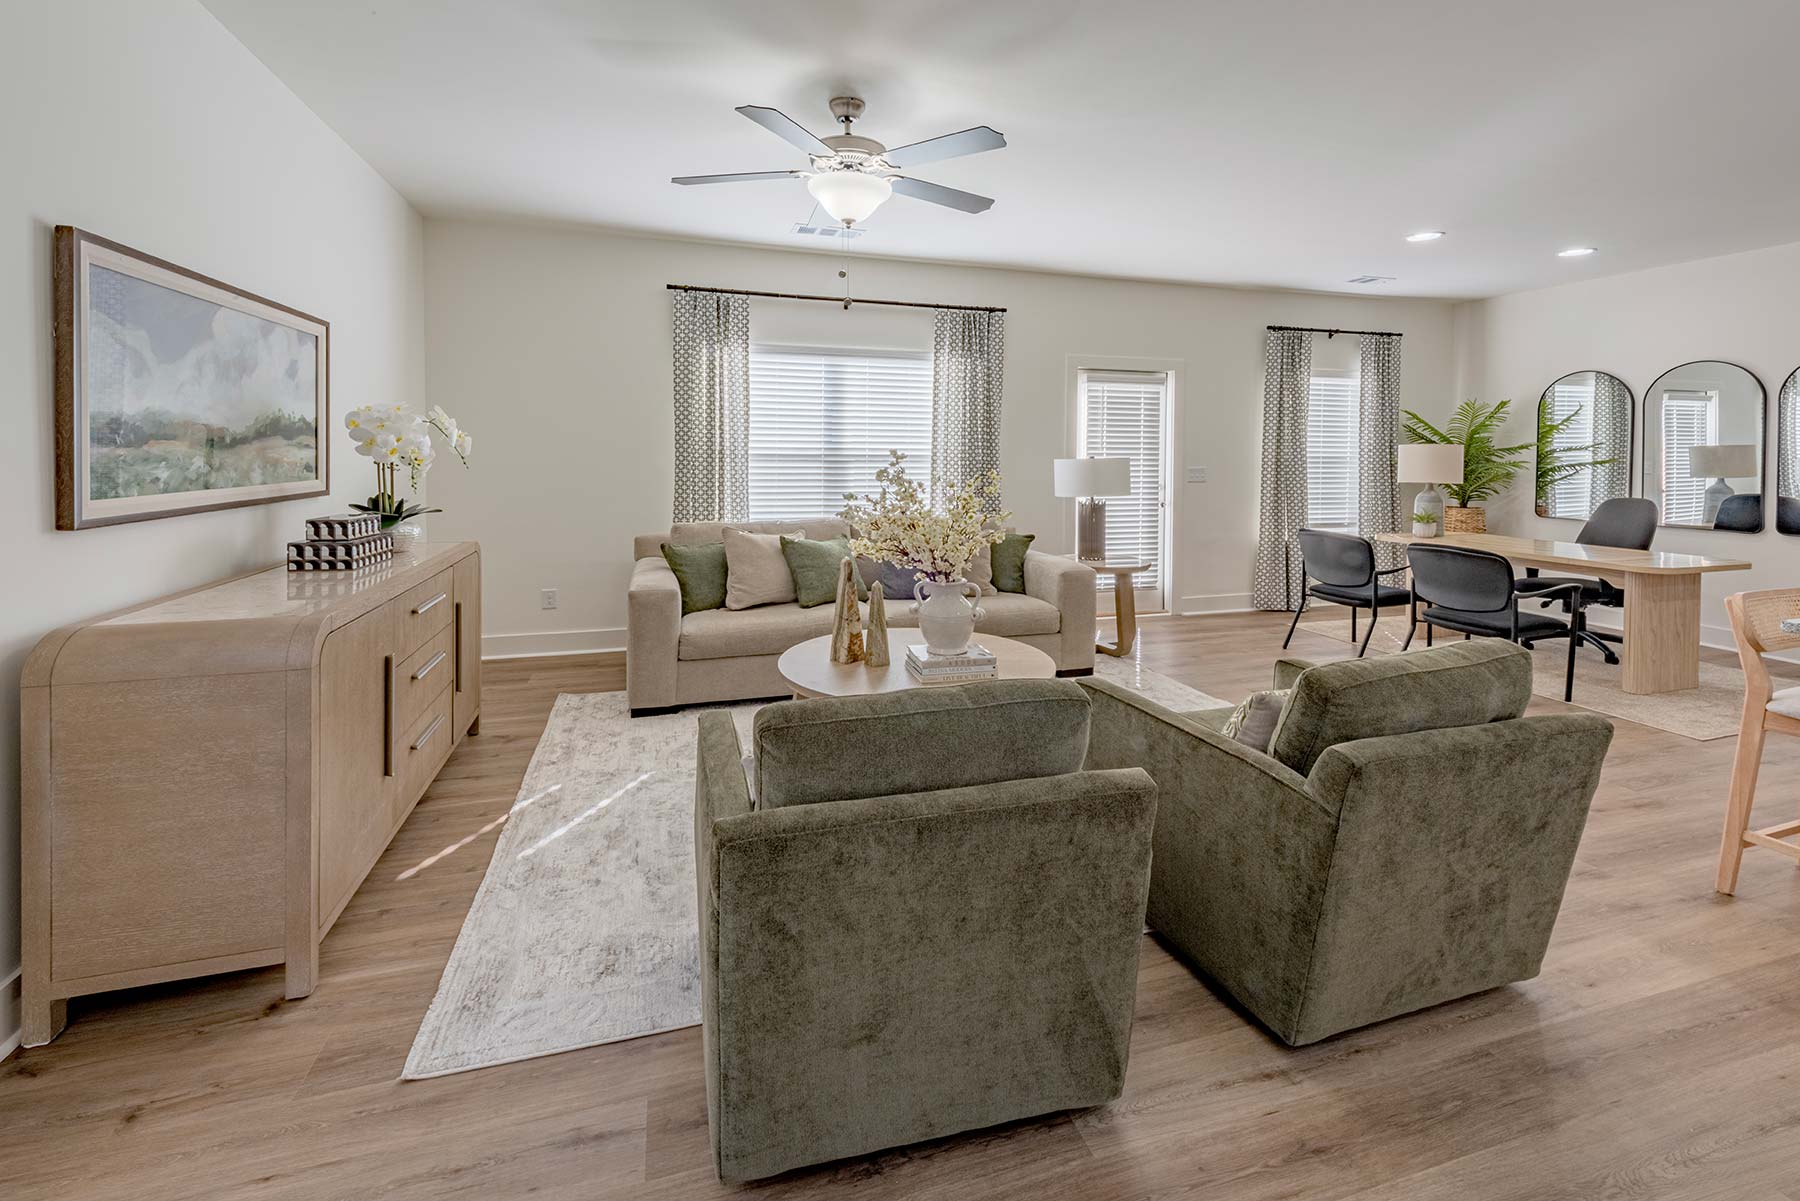
Home Plans
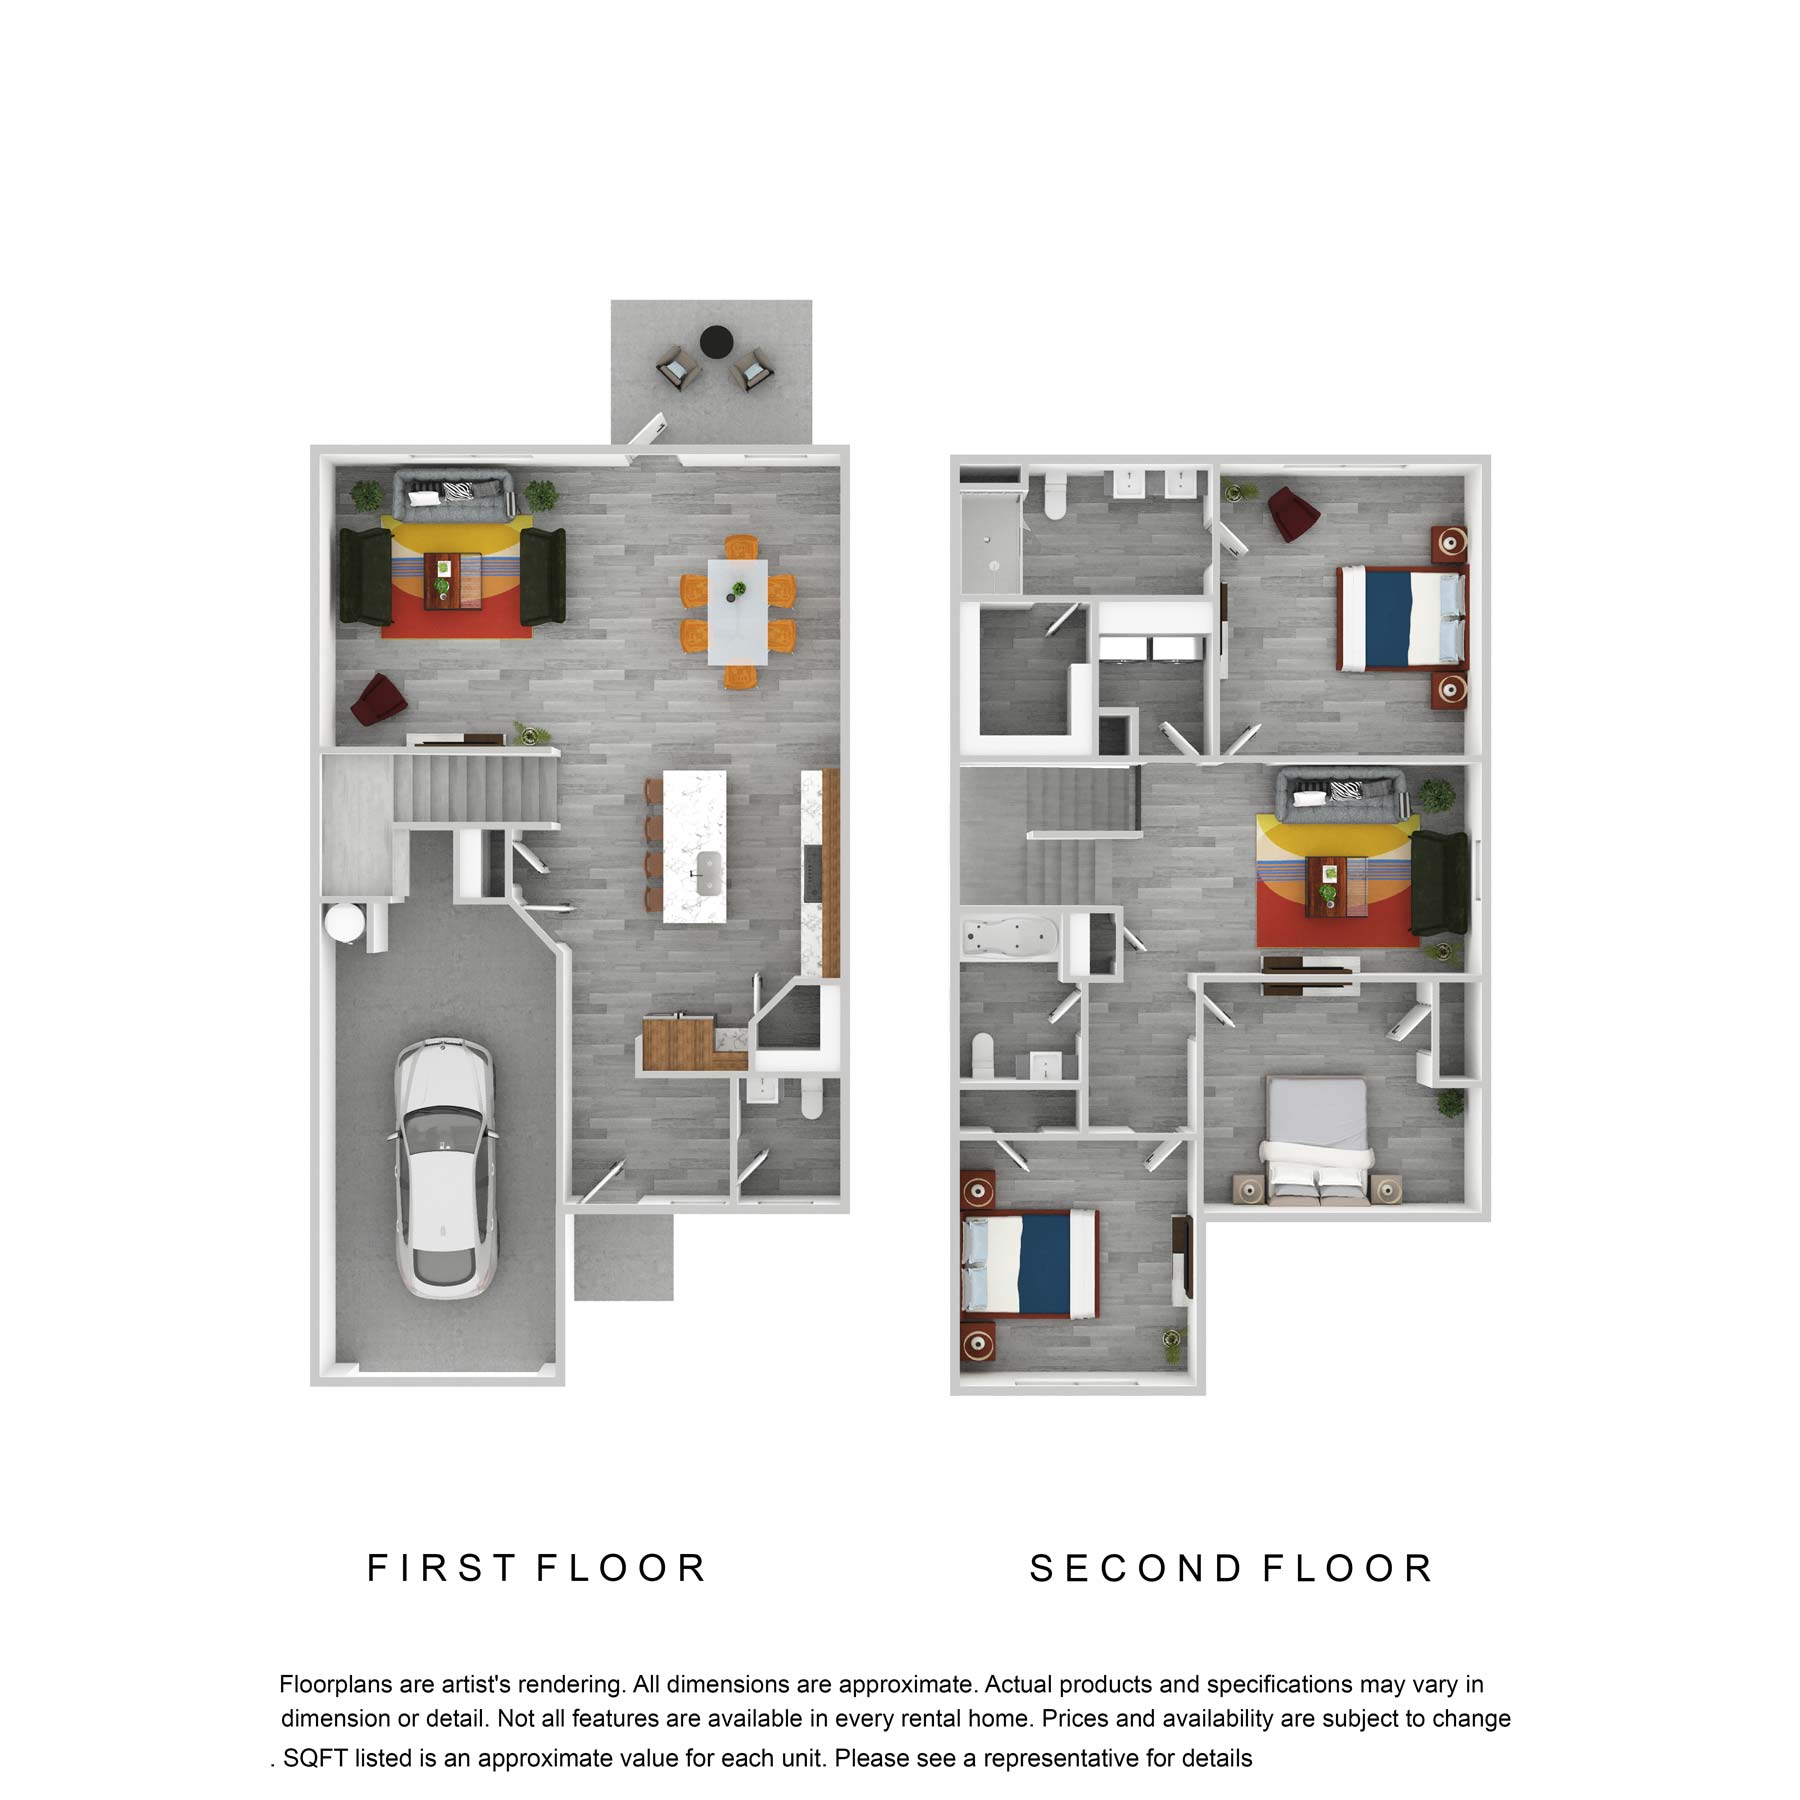
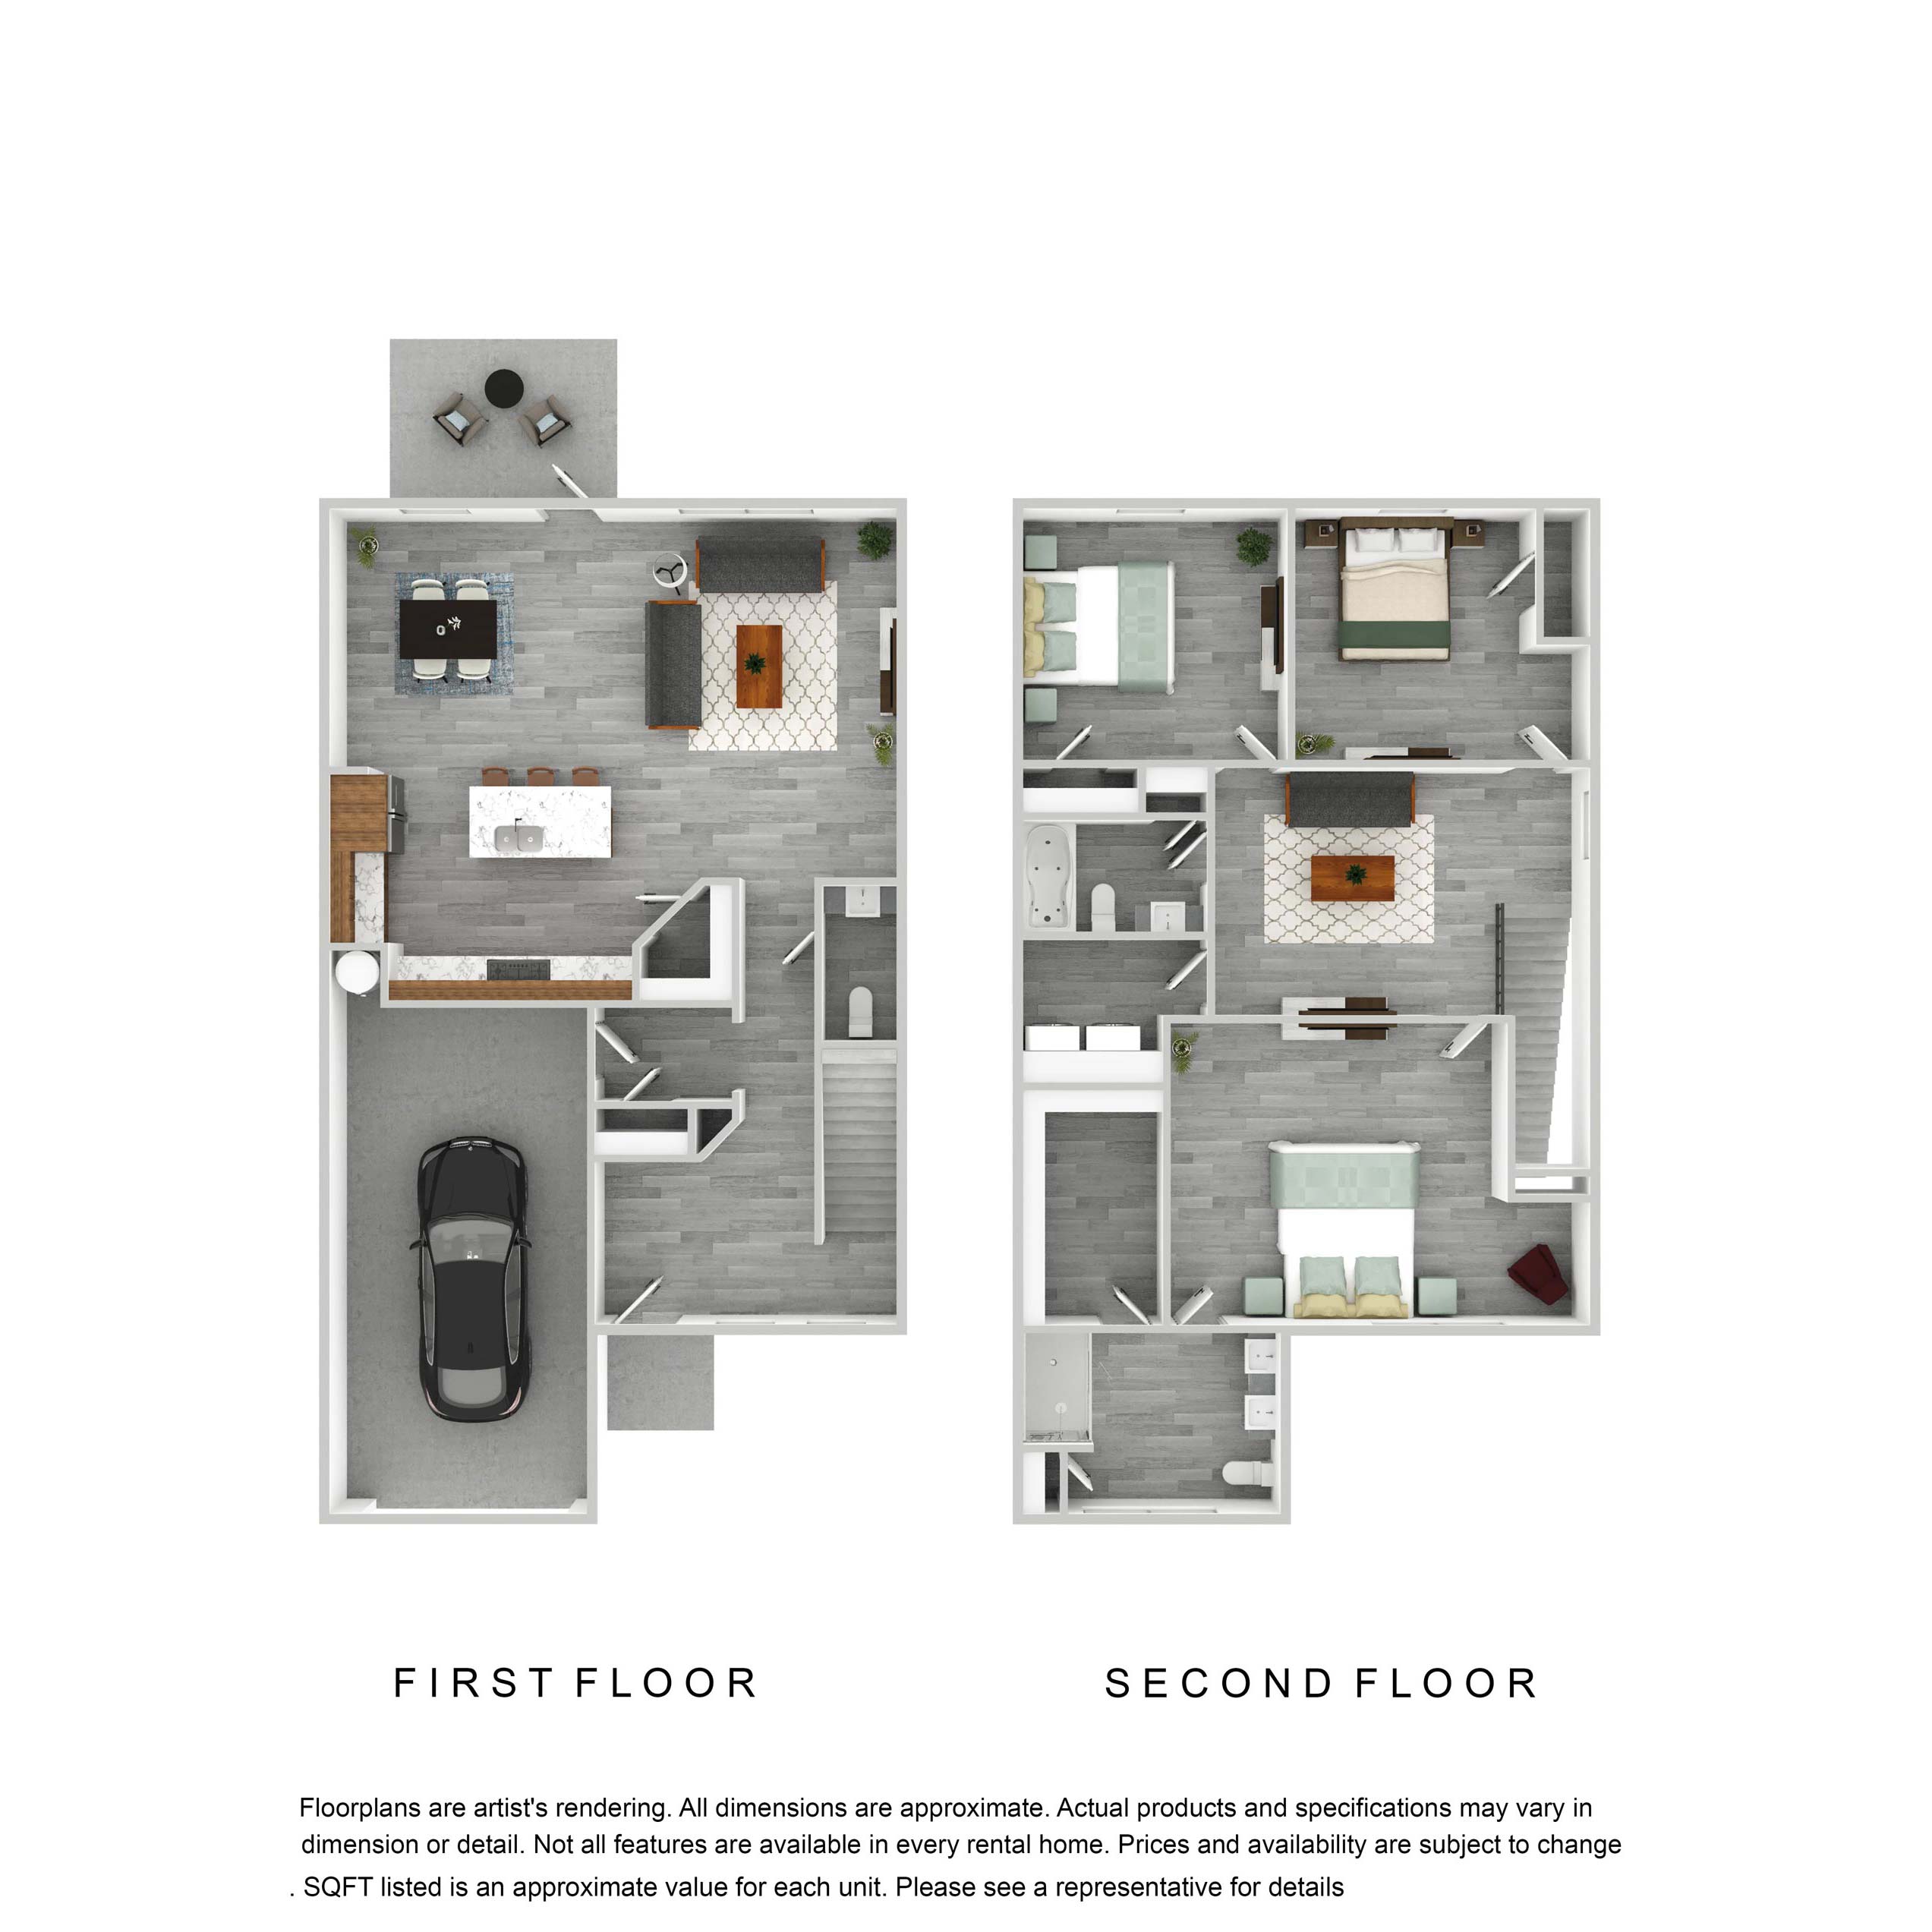
Interior Features
- Central Air Conditioning & Ceiling Fans
- Cable Ready & High-Speed Internet Access
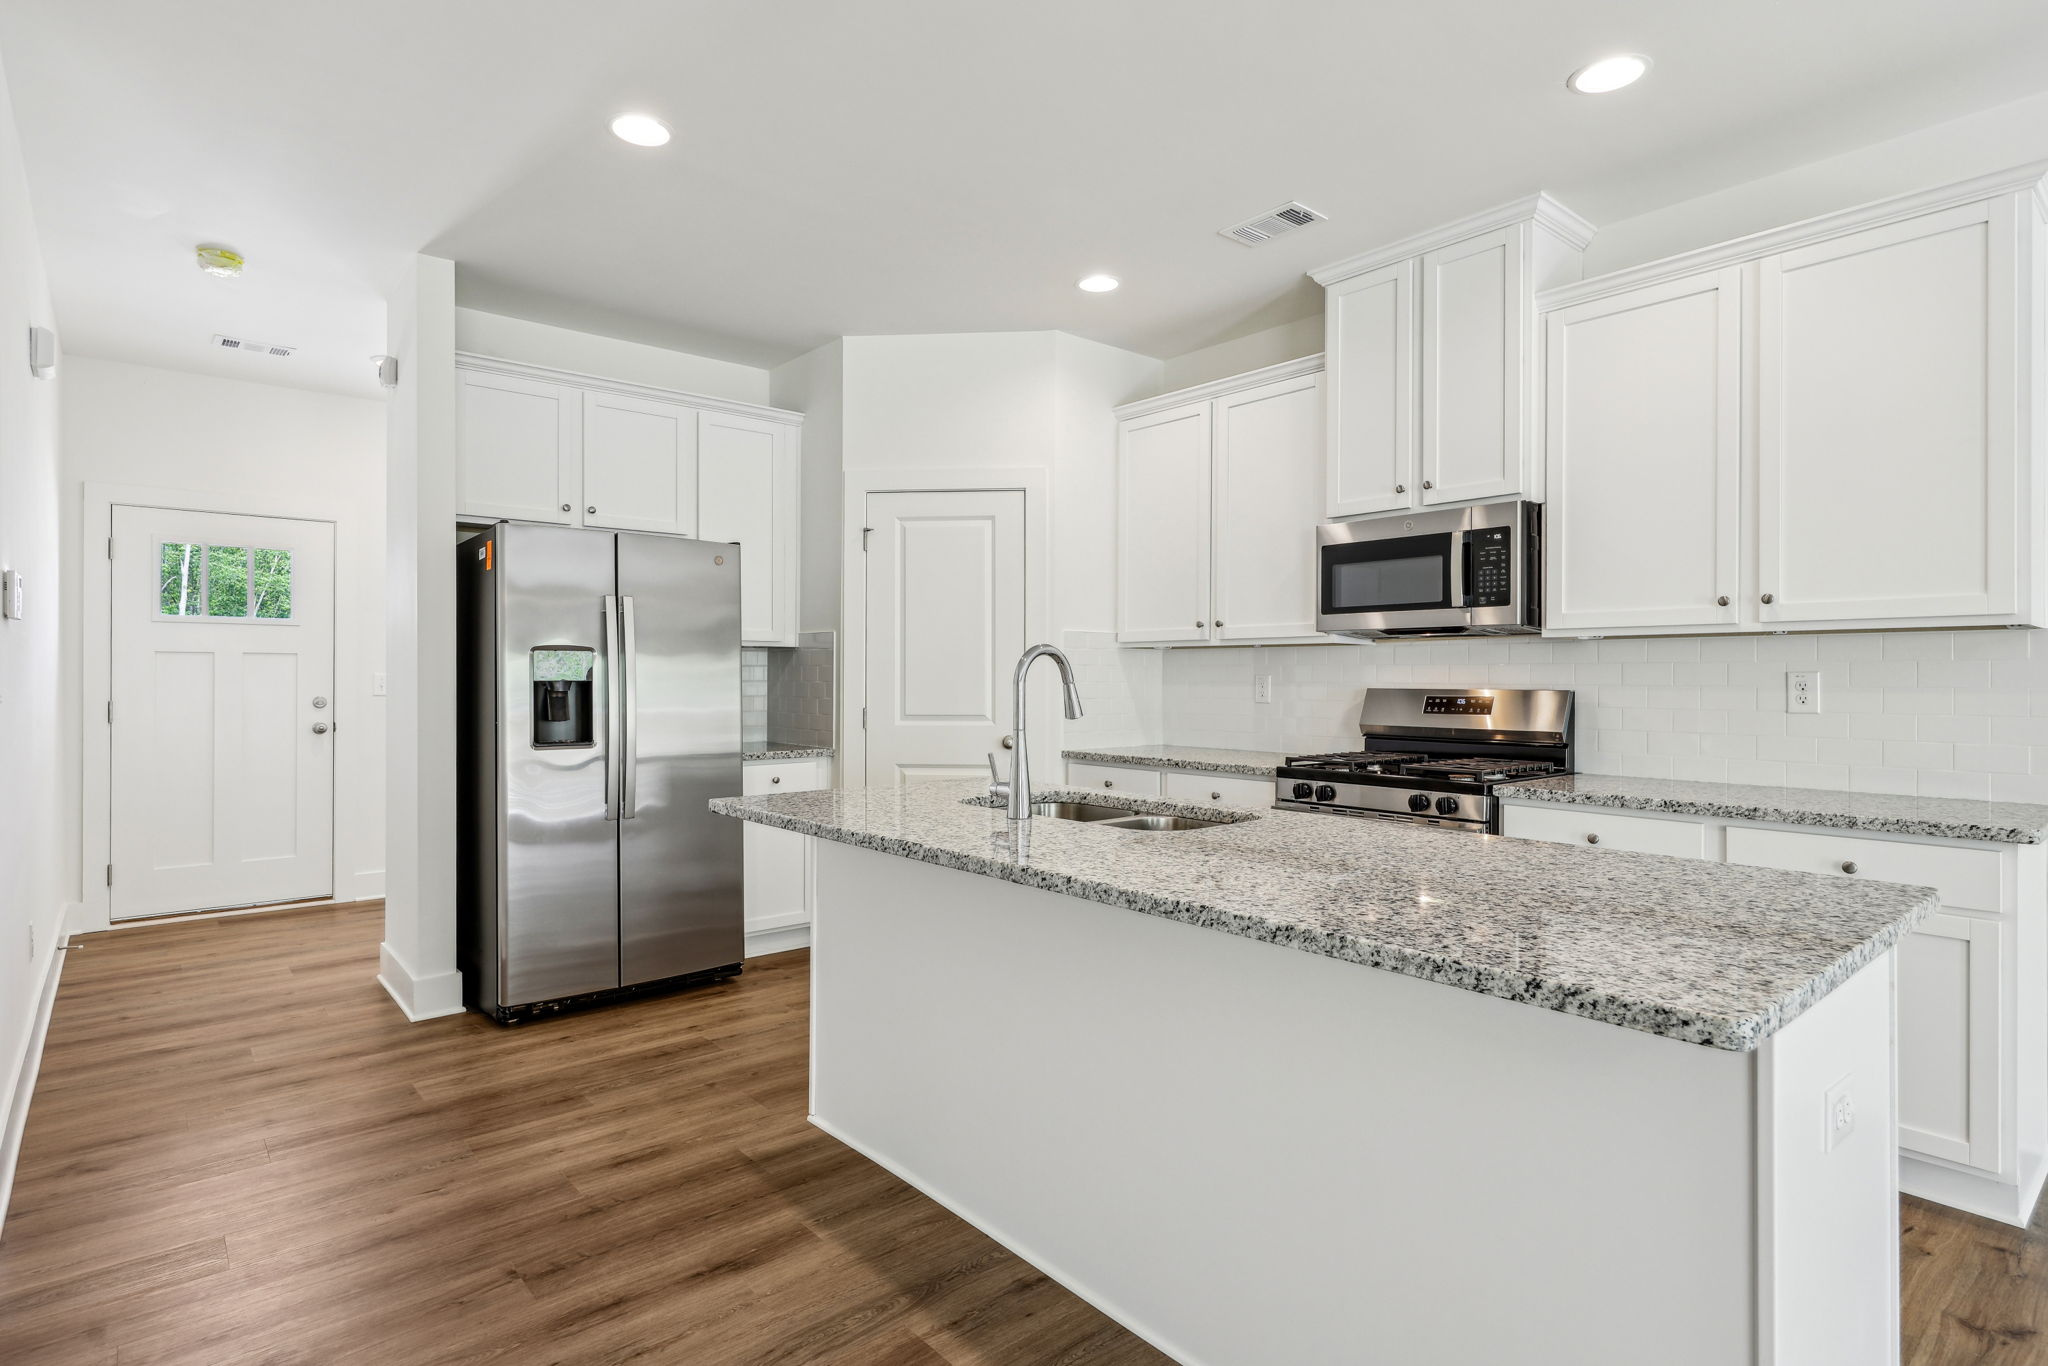
- Refrigerator with Ice Maker & Garbage Disposal
- Dishwasher & Self-Cleaning Oven
- Granite Countertops with Tile Backsplash
- Chrome Kitchen Faucet with All-In-One Sprayer
- Electronic Thermostat for Personalized Comfort
- Garden Tub in Primary Bathroom
- Private Patio or Balcony
- Attached Garage with Extra Storage Space
- Handrails & Window Coverings Included
Managed By ResiHome


Restrictions: Pets Upon Approval.